 |
The
Ground Floor
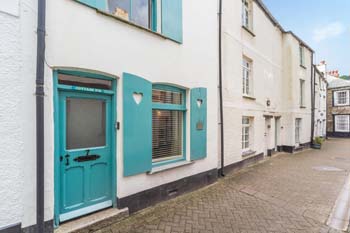
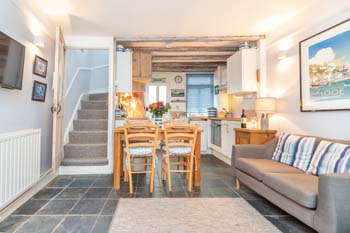
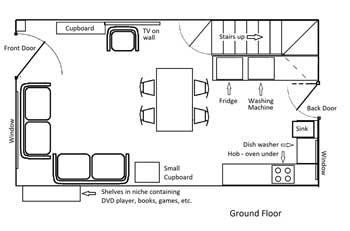
The front door enters, directly, into a single room
which is divided into the lounge
area and the dining/kitchen area.
Provided in the kitchen all the utensils you'll need to cook family meals.
In the kitchen you will find an oven and hob, there is a dish washer, a fridge, a washing
machine, toaster, kettle, pots and pans and pretty well all the items of
crockery (traditional blue and white Cornish ware) and cutlery you will
ever need!
|
 |
The First Floor
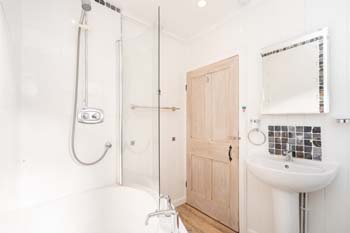
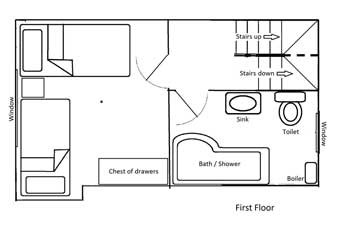
At the top of the stairs is the bathroom. There
is a full length bath with shower over. a sink and toilet. The boiler for the heating
and hot water is located on the outside wall, opposite the bath.
The thermostat to adjust the heating is on
the landing.
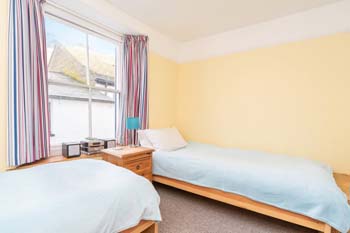
Also on this floor is a bedroom with twin beds, a chest of
drawers and bed-side cupboards. On the chest of drawers is a TV and DVD player.
The stairs continue upward to the top floor. |
|
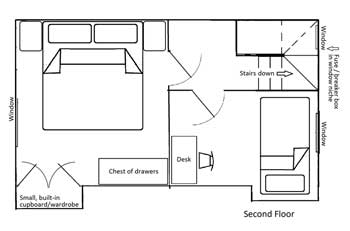 The
Second Floor
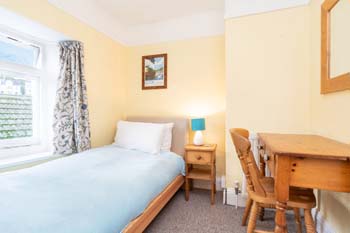
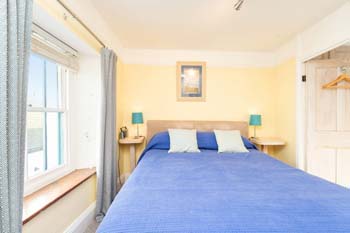
On this floor is a single and a double bedroom. The single
room also has a desk with two drawers, and the double has a
chest of drawers and a built-in cupboard for clothes. The iron
and ironing board is also kept here together with other useful
bits and bobs!
The double room, like the twin room, has a TV and DVD
player. |